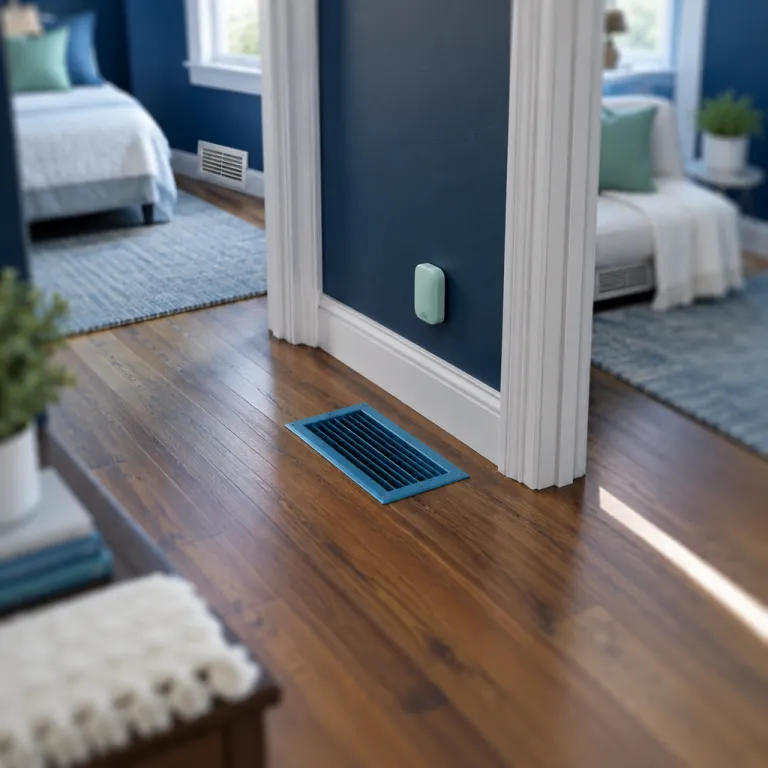
How a two zone thermostat setup guide applies without new ductwork
A true two zone thermostat setup guide usually starts with dampers and a zone control board. In most existing homes, that kind of zoning system requires cutting into ducts, pulling new thermostat wires, and paying an HVAC contractor for design and commissioning. Many homeowners instead want a way to split comfort between floors using smart thermostats, sensors, and vents while keeping their current hvac system intact.
Think of classic zoning as a dual brain for one body, where separate thermostats send signals to motorized dampers that direct heating and cooling air to different areas. By contrast, the sensor and smart vent path keeps a single smart thermostat in charge of the whole system type, then uses room temperature readings and vent control to nudge more air toward the rooms that need it most. This approach does not create independent stages of heating cooling, but it can rebalance temperature and improve perceived comfort between a hot upper floor and a cooler main level.
For this strategy to work, your existing thermostat and hvac equipment must be compatible with modern controls and must be wired correctly. Before buying anything, check thermostat wiring at the wall and at the furnace or air handler, confirming that all terminals labeled for your system type match the actual terminals wires on the control board. If you see a heat pump with auxiliary heat, multiple stage cooling, or unusual control wires, a compatible thermostat such as an Ecobee Premium or Nest Learning Thermostat becomes essential for both safety and energy efficiency.
Room sensors as your first pseudo zone
The simplest two zone thermostat setup guide for a non professional starts with wireless room sensors. Products like the Ecobee SmartSensor and the Nest Temperature Sensor let a single smart thermostat pay attention to temperature in the rooms where you actually sit, sleep, and work. Instead of one hallway thermostat guessing at whole house comfort, these sensors feed indoor air data back to the main unit, which then adjusts temperature settings and run time.
In practice, you might place one sensor on the top floor and another on the main floor, then tell the thermostat to average them during the day and prioritize the bedroom at night. This does not create a true dual zone hvac system, because the same heating and cooling equipment still serves all rooms at once, but it shifts when the system stops based on where you care about comfort most. Used carefully, this can improve efficiency and energy savings, since the system runs until the occupied rooms reach the set temperature instead of over conditioning empty spaces.
For homeowners comparing brands, a detailed Trane smart thermostat comfort article can clarify how advanced control logic works in multi room setups, and it is worth reading before you set complex schedules. When you first install sensors, check thermostat menus to be sure each device is assigned to the correct room and that temperature settings reflect your real habits. If your system requires a C wire for stable power, confirm that the wiring at the thermostat and at the furnace matches the installation guide homeowners receive, because low voltage power issues can cause dropped sensors and erratic hvac behavior.
Adding smart vents to push air where you need it
Once sensors are in place, the next step in a practical two zone thermostat setup guide is adding smart vents. Smart vents such as Flair Smart Vents or the now less common Keen Home vents replace standard floor or wall registers and can automatically open or close to redirect air. Paired with room sensors, they help send more heating or cooling air to rooms that lag behind the thermostat temperature.
Here is how the system works in real life when tuned correctly. The smart thermostat or its companion hub reads indoor air temperatures from each room, then tells vents in warmer rooms to open wider during cooling or in cooler rooms to open wider during heating, while partially closing vents in rooms that already match the set point. This does not create a separate hvac system or new stages of heating cooling, but it can narrow the temperature gap between a hot upstairs office and a cool basement without touching ductwork or hiring an HVAC contractor.
If you are already exploring connected controls, a guide to the benefits of a Z Wave thermostat can help you understand how different wireless standards integrate with smart vents and sensors. Before installing any vent, verify that your existing thermostats and smart thermostats can share data with the vent platform, or that the vent hub can read temperature from its own sensors. Always check thermostat compatibility lists and confirm that your system type, whether a single stage furnace, a dual stage heat pump, or a more complex setup, will not be harmed by modest changes in duct pressure.
Limits, static pressure risks, and when to stop closing vents
Smart vents are powerful tools, but every honest two zone thermostat setup guide must explain their limits. Closing too many vents raises static pressure inside your ducts, which can strain the blower motor, increase noise, and in extreme cases shorten equipment life. The system requires a minimum amount of open duct area so that the fan can move air without fighting against excessive resistance.
Most manufacturers recommend leaving at least one third to one half of vents fully open at all times, depending on the hvac system and duct design. That means you can usually throttle a few vents on the main floor to push more heating or cooling upstairs, but you should avoid shutting down an entire branch of the house just to fix one stubborn room. When in doubt, a quick consultation with an HVAC contractor who understands smart thermostats and energy efficient retrofits is far cheaper than repairing a burned out blower or a frozen evaporator coil.
There is another important limitation that many systems gloss over. Sensors and vents can only redistribute the air that your furnace, air conditioner, or heat pump already produces, so they cannot cool the upstairs while heating the basement at the same time. If your home has extreme temperature differences, or if indoor air quality suffers because some rooms never receive enough fresh air, you may need a more comprehensive zoning design rather than relying solely on vents and clever temperature settings.
When to invest in real zoning and how to wire smart controls
Some homes push the sensor and vent approach past its comfort limits, and that is where a more traditional two zone thermostat setup guide becomes relevant. Multi story layouts with a finished attic, a room above the garage, or a fully built basement often have such different loads that only real zoning or separate systems can keep temperatures aligned. In those cases, a dedicated hvac contractor can design dampers, a zone control board, and multiple thermostats so each area receives the right share of heating and cooling.
If you do move toward true zoning, pay close attention to wiring and control details. Each thermostat will connect to the zone board with low voltage wires, and the board will in turn connect to the furnace, air handler, or heat pump using terminals labeled for each stage and system type, so clear labeling and photos before changes are essential. A compatible thermostat for each zone, ideally smart thermostats that support multi stage equipment and energy efficiency features, can then coordinate schedules to reduce utility bills without sacrificing comfort.
Even if you stay with a single zone, careful wiring and control can still pay off. When you check thermostat connections, confirm that all terminals wires are tight and that the control logic matches your actual equipment, especially if you have a dual fuel heat pump or a high efficiency furnace. For homes with radiant floors, pairing a dedicated floor heating thermostat with a central smart thermostat, as explained in a detailed programmable touchscreen floor heating thermostat review, can balance surface temperature comfort with whole house energy savings so that the most important metric becomes not the app interface, but the February gas bill.
FAQ
Can sensors and smart vents really replace a second thermostat zone ?
Sensors and smart vents can approximate a second thermostat zone by shifting where air flows and how the main thermostat reads temperature, but they do not create independent heating and cooling cycles. All rooms still share the same hvac system and equipment stages, so you cannot cool one zone while heating another. For many homes with moderate temperature differences, this pseudo zoning delivers better comfort and some energy savings without major construction.
How many smart vents is too many for my hvac system ?
Most experts suggest keeping at least one third to one half of your vents fully open to avoid excessive static pressure in the ductwork. If you close or throttle more than that, the blower may work harder, noise can increase, and long term efficiency may drop. A brief conversation with an HVAC contractor who understands your specific system type is the safest way to set limits.
Do I need a smart thermostat for a sensor and vent setup ?
A modern smart thermostat is strongly recommended, because it can integrate room sensors, manage advanced temperature settings, and sometimes coordinate with smart vents or their hub. Older thermostats usually lack the control logic and communication features needed for this kind of zoning strategy. When you upgrade, always verify that the new unit is a compatible thermostat for your furnace, air conditioner, or heat pump, and that your wiring provides stable power.
Will pseudo zoning lower my utility bills significantly ?
Energy savings from sensors and smart vents depend on how you use them and how leaky or well insulated your home is. If you let the system focus on occupied rooms and avoid over conditioning unused spaces, you can often trim utility bills modestly while improving comfort. The biggest gains usually come from combining smart controls with reasonable temperature settings, air sealing, and basic maintenance like filter changes.
When should I skip DIY and install a real zoned system instead ?
Homes with severe temperature imbalances, such as a very hot top floor or a finished basement that never matches the main level, often benefit from a true zoned hvac system. If you find yourself closing many vents, running space heaters, or constantly adjusting the thermostat, that is a sign the envelope and duct design need more than sensors and vents. In those situations, a professional zoning design with multiple thermostats and dampers can protect equipment, improve indoor air quality, and deliver more predictable comfort.